Leave a Message

Thank you for your message. We will be in touch with you shortly.

3315 Town Crossing SW
VIEW PHOTOS
Courtesy of Eric W Knoll, Five Star Real Estate (Grandv)
$307,000

3315 Town Crossing SW

2 Beds 2 Baths 2,000 Sq.Ft. 1 Sq.Ft.

Description

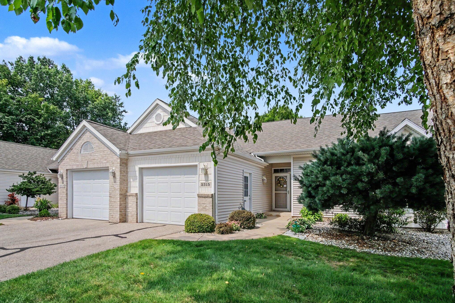
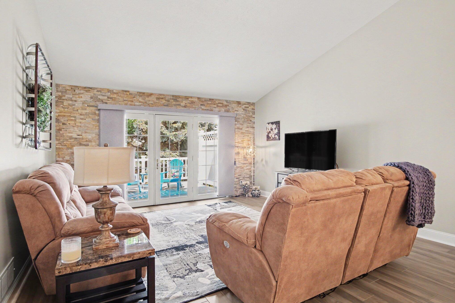
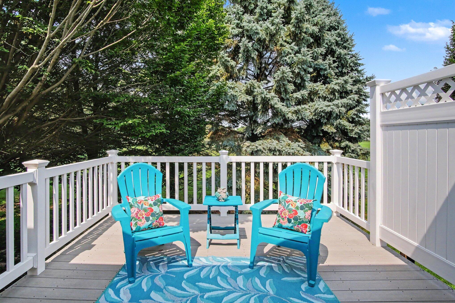
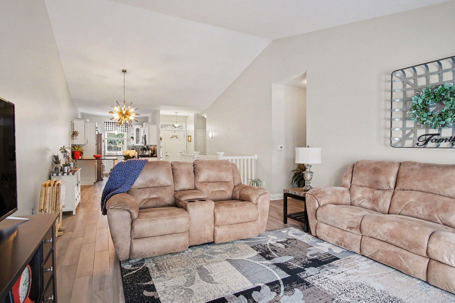
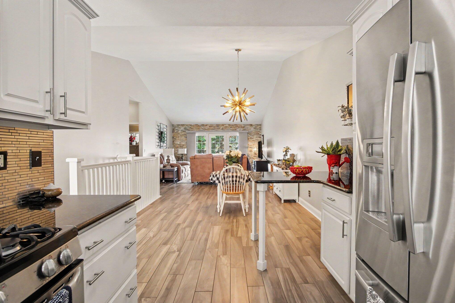
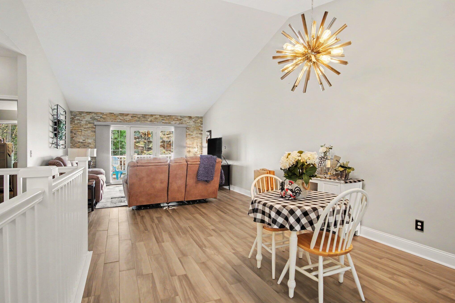
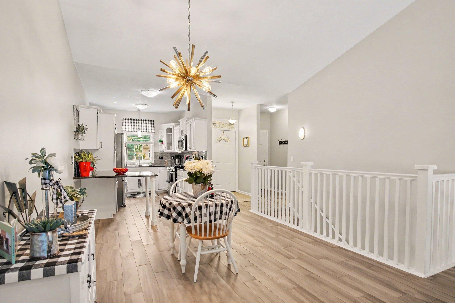
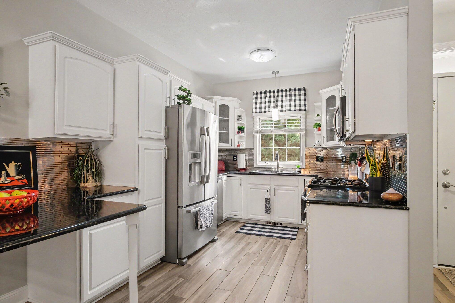
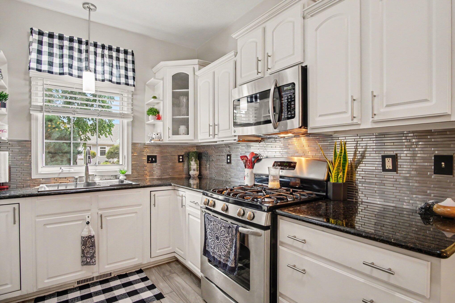
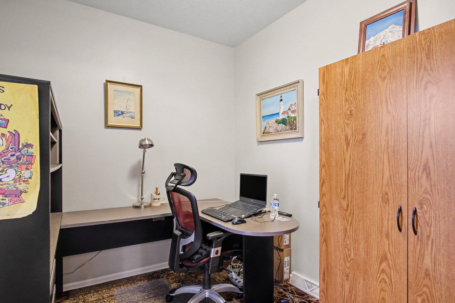
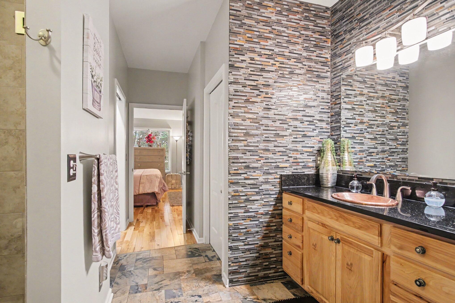
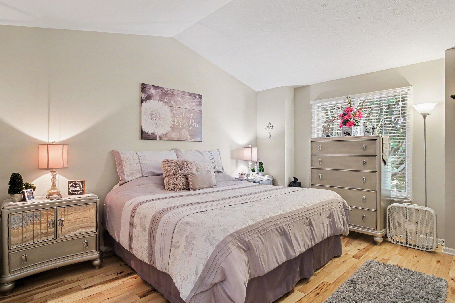
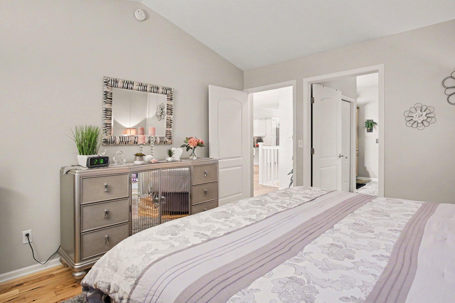
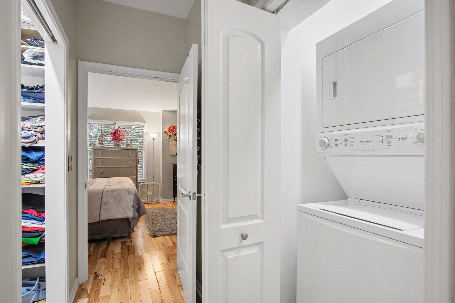
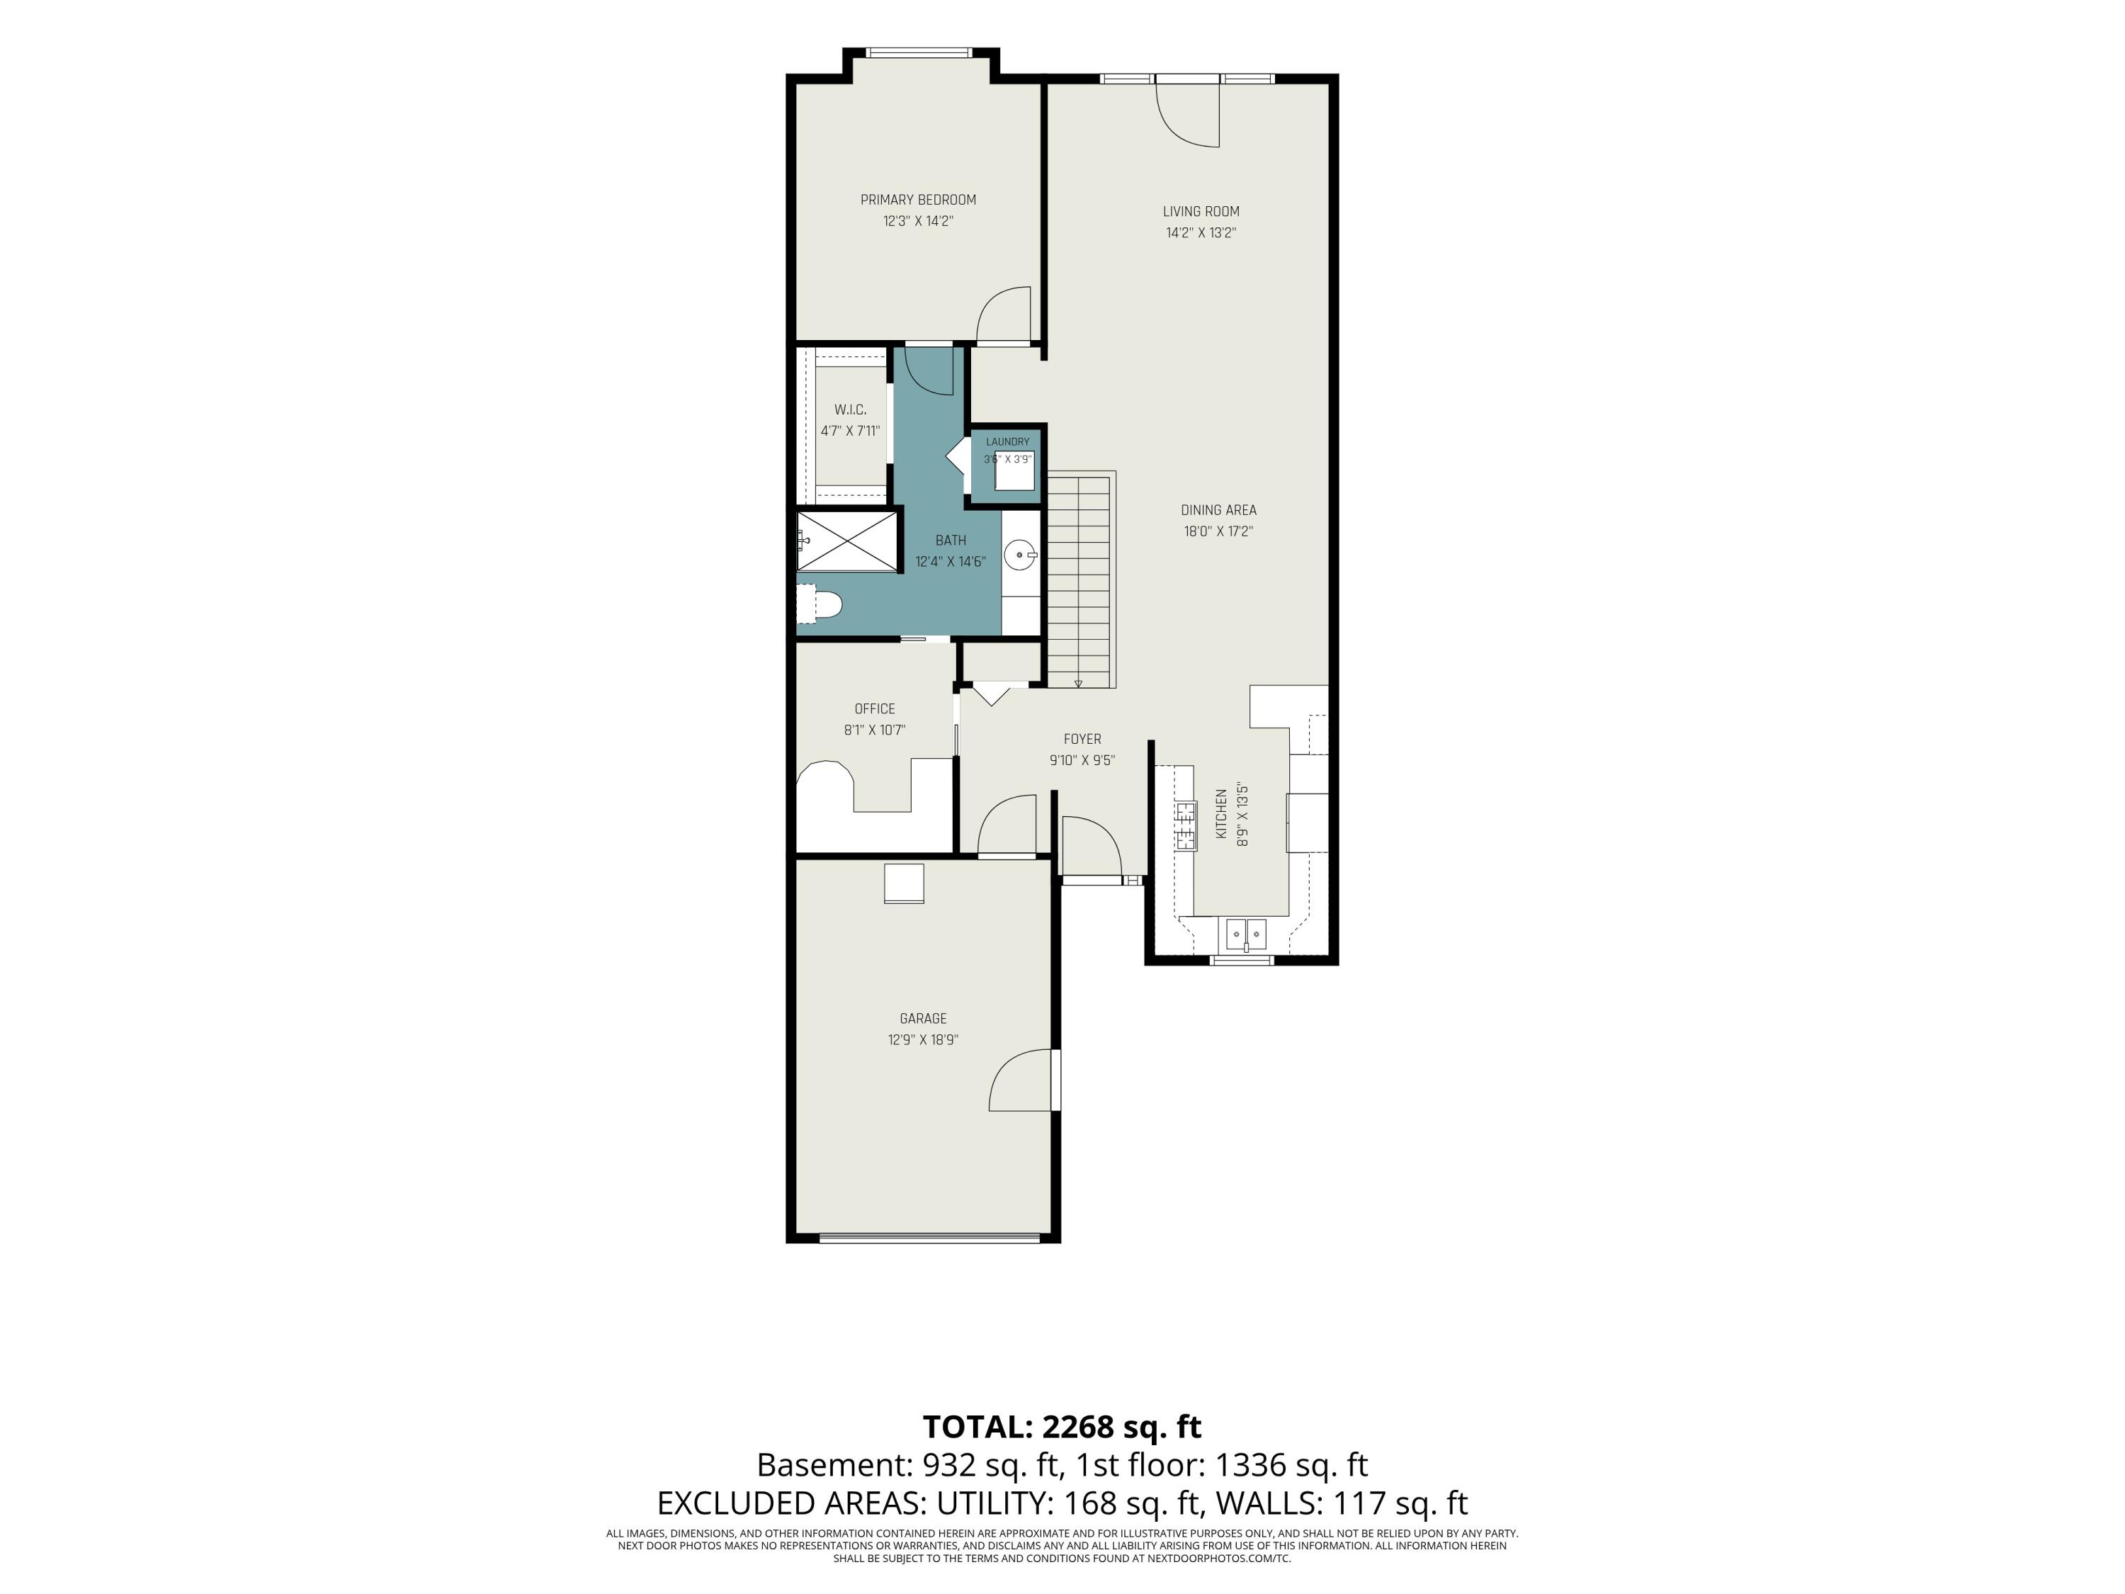
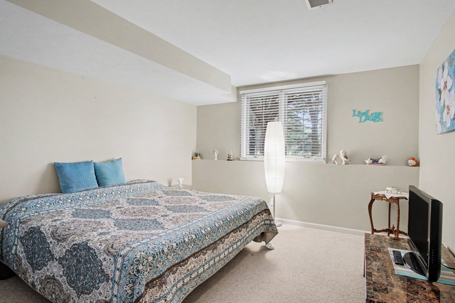
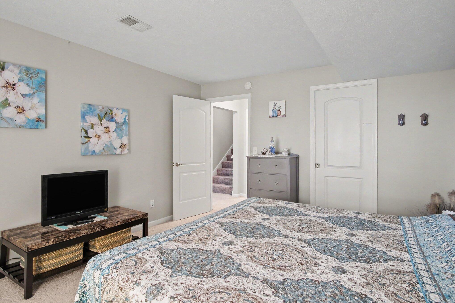
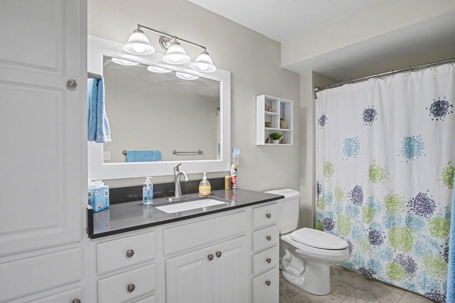
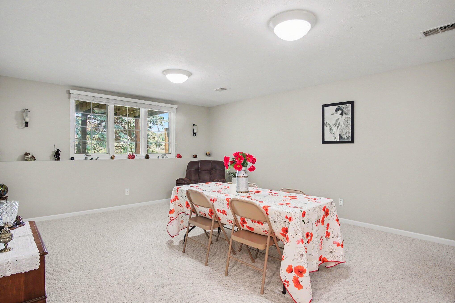
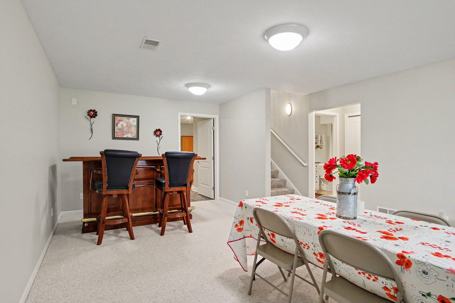
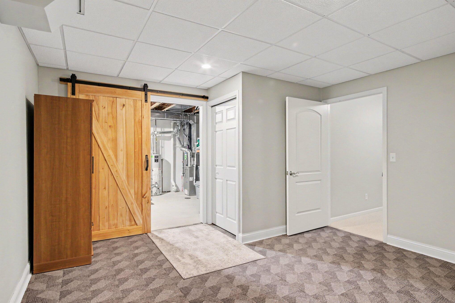
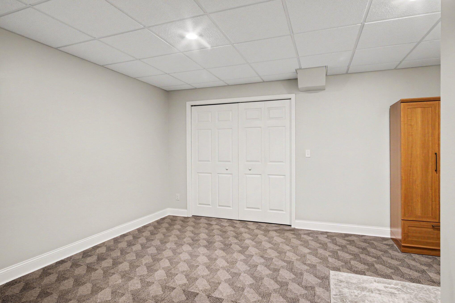
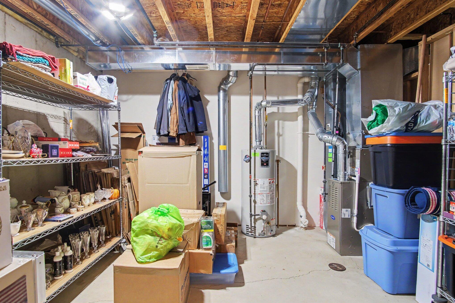
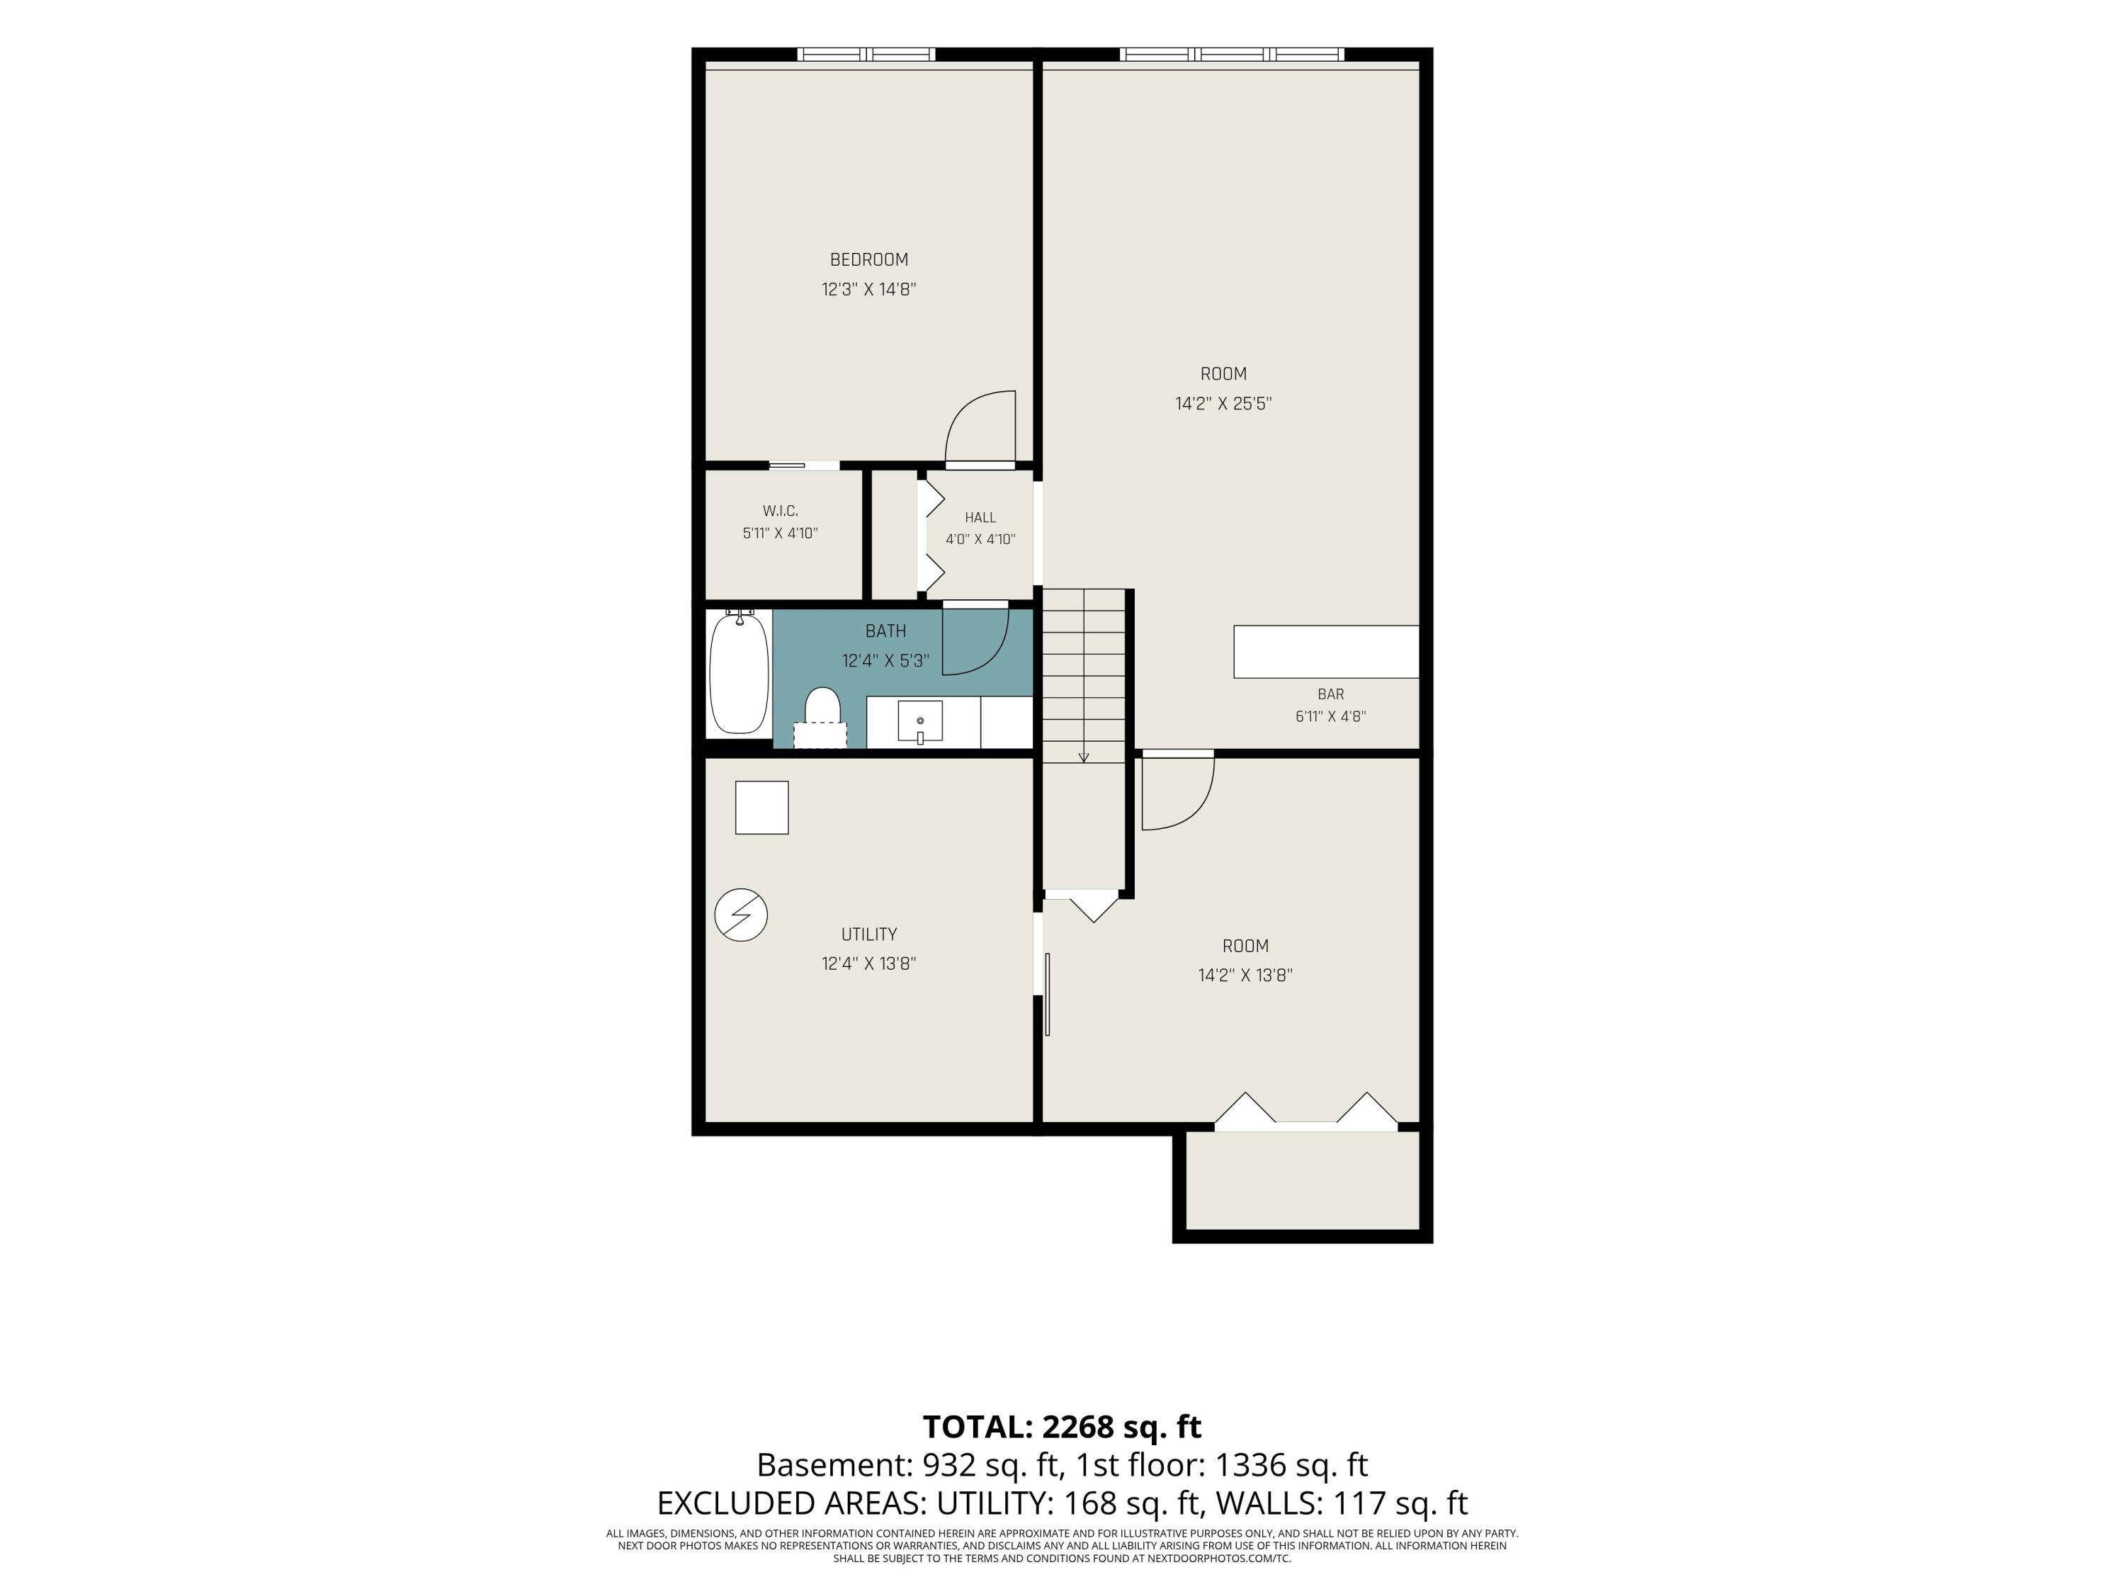
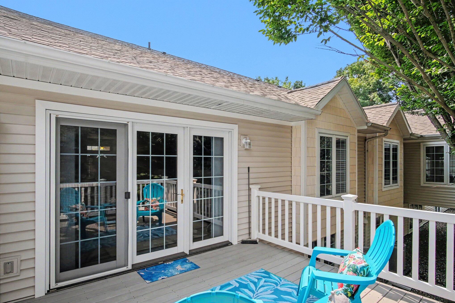
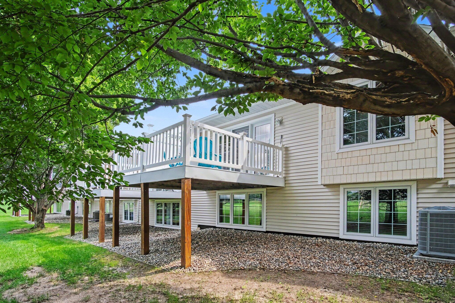
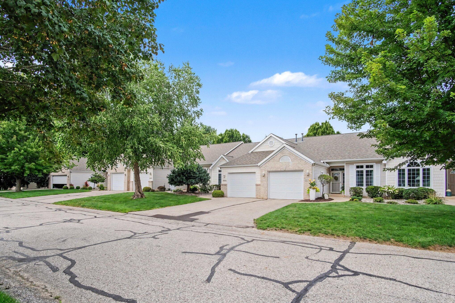
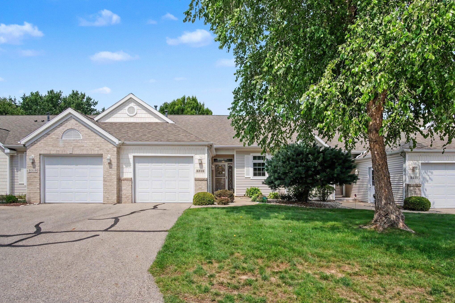
Prime Grandville location close to Rivertown Mall, restaurants, and expressways! Condo on quiet cul-de-sac features daylight basement, open floorplan, vaulted ceilings, and main floor laundry. Previous owner spent over $80,000 in upgrades-hickory wood floors in primary suite and den, granite countertops in kitchen and baths, porcelain tile in kitchen/dining room/living room, stainless steel tile backsplash, new light fixtures, custom tile shower... New furnace and AC in 2024, all appliances included, and composite deck off the living room. Main floor has open kitchen/dining room/living room with French doors to deck, primary bedroom with walk-in closet, bath, laundry, and additional den/office. Lower daylight level has second bedroom with walk-in closet, bath, huge rec room, and a mechanical/storage room. Bar and stools in basement to stay and some furniture is negotiable.

Share Property

Location

3315 Town Crossing SW, Grandville, MI 49418

Status

Sold

Date Sold

September 11, 2026
Carter Rohman

Carter Rohman

TITLE

REALTOR®

Property Amenities

Interior
Laundry room In Unit, Main Level
Appliances Dishwasher, Disposal, Dryer, Microwave, Oven, Range, Refrigerator, Washer
Flooring Carpet, Ceramic Tile, Engineered Hardwood, Wood
Total Bedrooms: 2
Full Bathrooms: 2
Other Interior Features Garage Door Opener, Pantry
Area & Lot
Total area 1,178 Sq.Ft.
Lot Area 1 Sq.Ft.
Living area 2,000 Sq.Ft.
MLS® ID 26043001
Year Built 2003
School District Grandville
Architecture Styles Ranch
Type Condo
Status Sold
Exterior
Stories 1
Air conditioning Central Air
Heat type Forced Air
Water Source Public
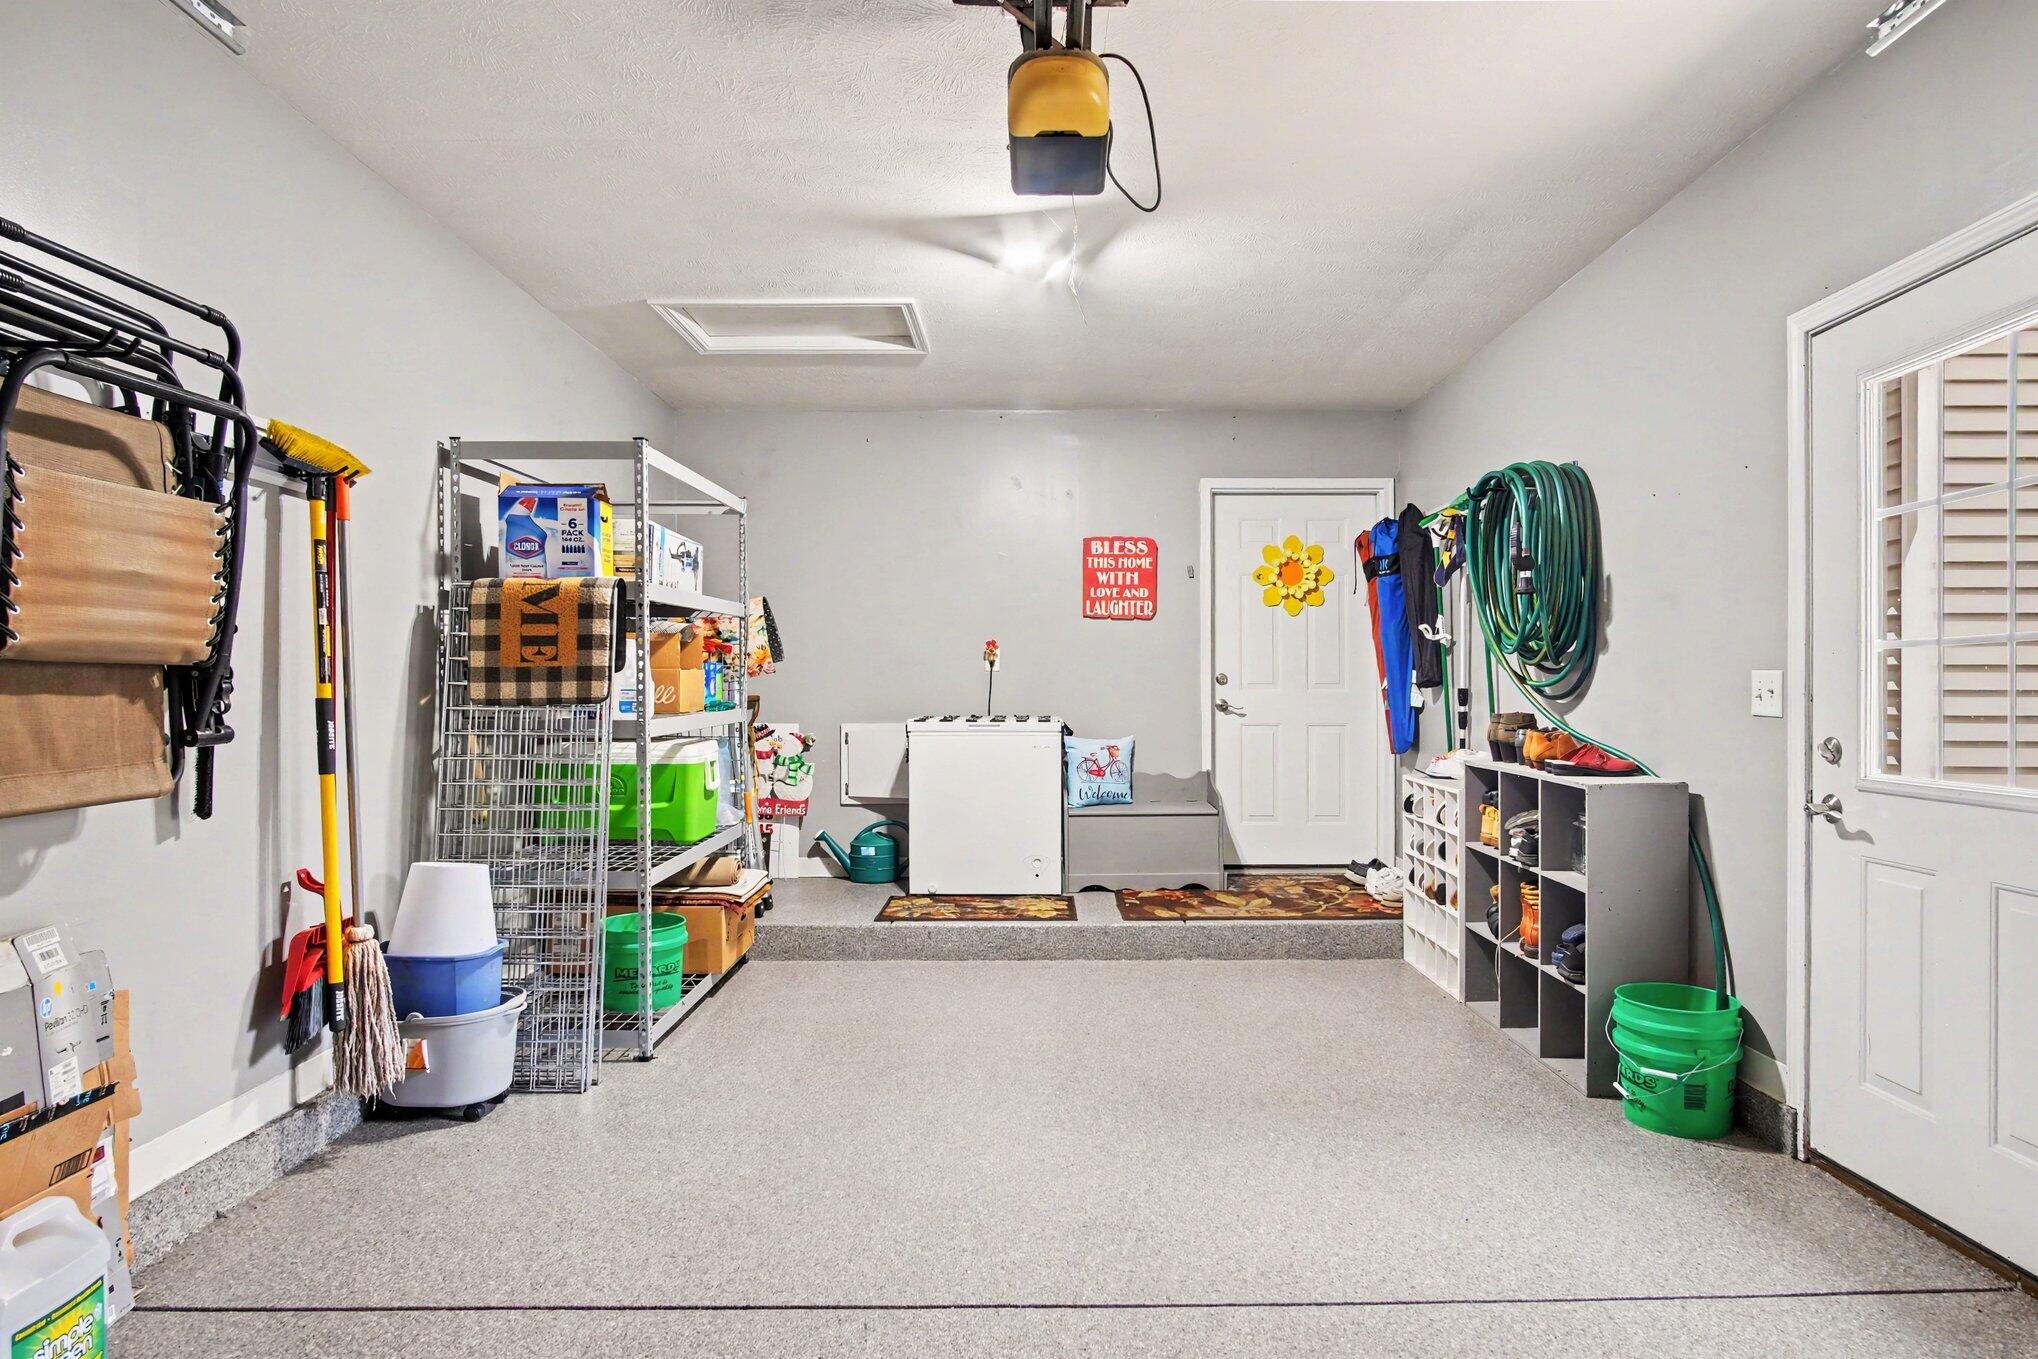
Garage Space 1.0
Sewer Public
Parking Garage Faces Front, Garage Door Opener, Attached
Lot Features Level, Cul-De-Sac
Roof Asphalt
Utilities Natural Gas Connected, Cable Connected, High-Speed Internet
Finance
Sales Price $307,000
HOA Fees $320 monthly
Real Estate Tax $5,388 yearly

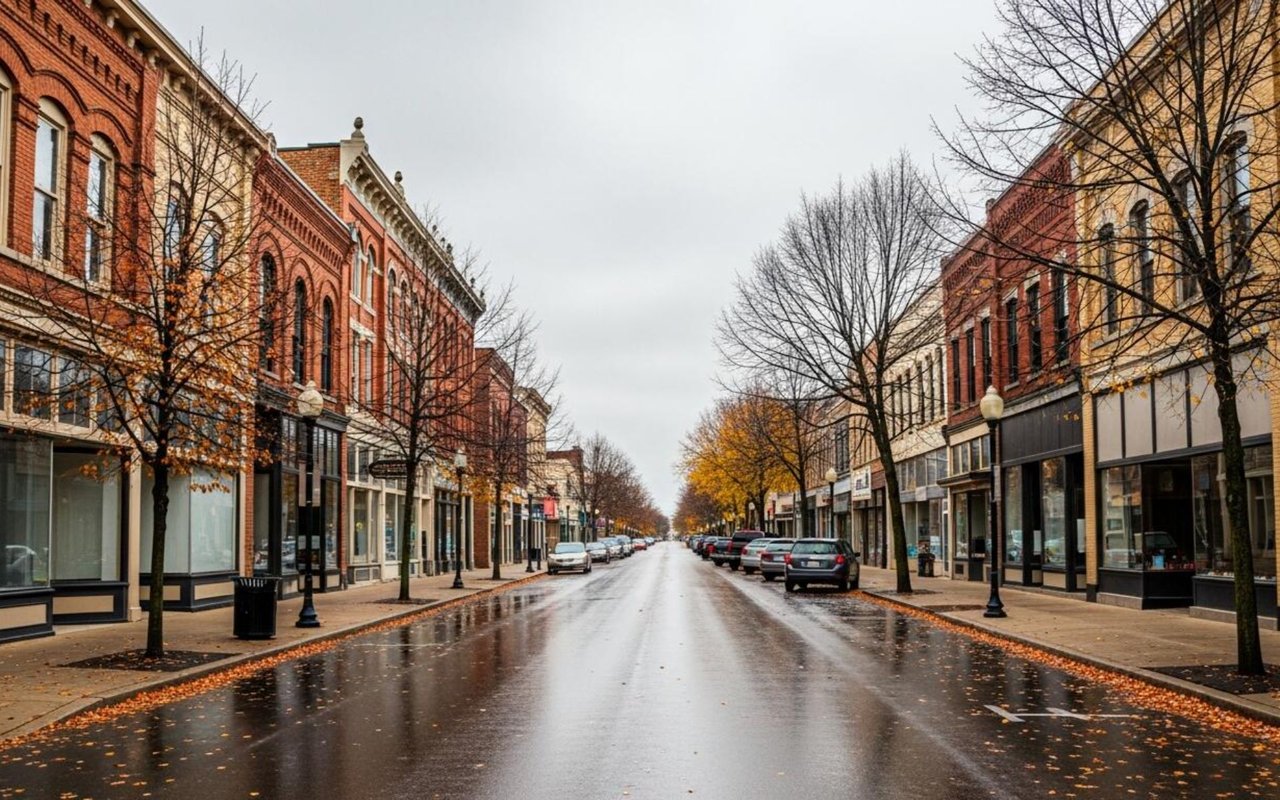
Grandville

Your Home is More Than a House

Discover a real estate experience defined by trust, expertise, and heartfelt dedication. We lifelong understanding of what “home” truly means guides every client and every decision.